 Nuvirs
Room ideas
Wilderkind Coffee Nook Ideas to Try in Your Own Room
Plan a nature-inspired coffee corner with warm wood, soft forest colors and useful storage. Includes an AI room-editing prompt and a practical layout checklist.
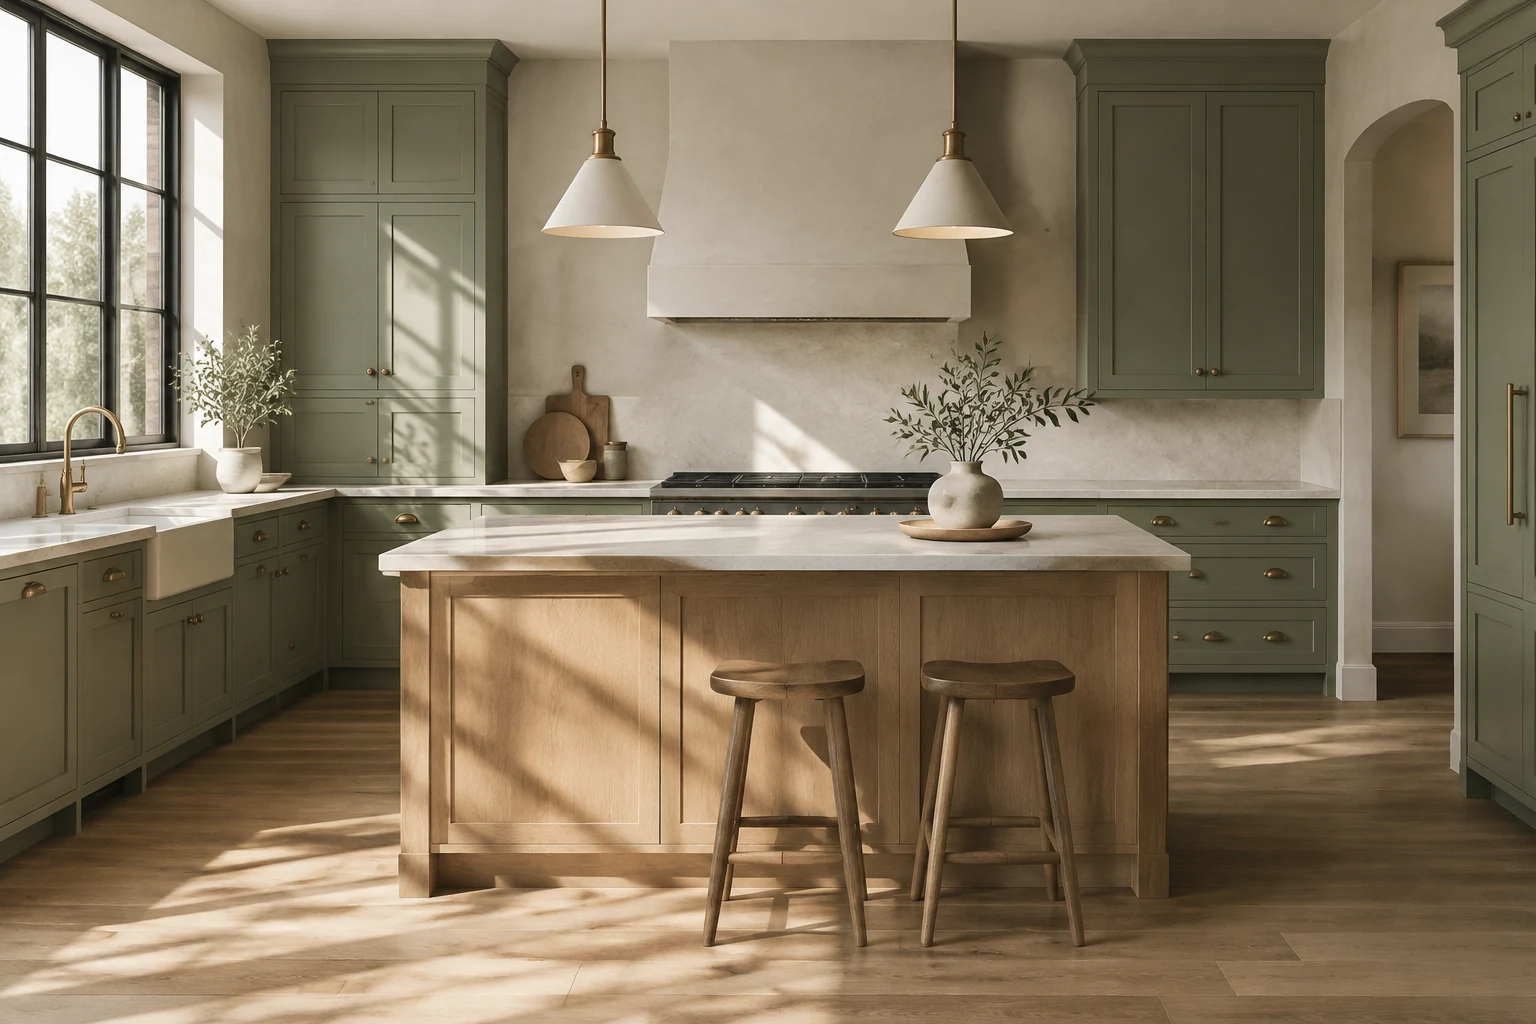
A nature-inspired coffee nook starts with a usable counter, a few everyday objects and a calm palette. Borrow the woodland mood, then adapt it to the light, storage and circulation of your own kitchen.
Why this idea is timely
On October 1, 2026, Pinterest and Chamberlain Coffee announced a collaboration inspired by Wilderkind, a Pinterest Predicts theme. The announcement connects forest imagery, ceramics and slower coffee rituals with a new blend and merchandise. That is a recent creative reference, rather than proof that a particular kitchen layout is trending.
Our interpretation is a small coffee corner with natural materials and space to pause. It does not require buying the collaboration or reproducing its visual identity. Think muted green, warm timber, a ceramic mug and soft light, with the daily routine deciding where everything goes.
Start with the routine, then choose the corner
List the things you actually use: a kettle or machine, a grinder, two mugs, beans and somewhere to put the used grounds. Measure those objects before shopping for a cabinet. Include the clearance needed to open lids, refill water and remove a drip tray; follow the appliance manufacturer’s guidance for heat, ventilation and electrical use.
A spare stretch of kitchen counter is usually easier to evaluate than a new freestanding cabinet. Check nearby outlets, splashes and the route between water, brewing and cleanup. A beautiful rendering does not establish that an outlet is suitable or that a shelf is safe above a steaming appliance.
- Photograph the proposed corner straight on in daylight, including the counter edges and adjacent doorway.
- Write down the usable width and depth separately; an AI image will not measure them reliably.
- Decide which existing objects must stay and which can move.
- Choose one main material and one supporting color before adding decorative details.
Three ways to translate the mood
For an existing white kitchen, start small: a wood tray, two cream mugs and a muted-green print away from heat or splashes. Keeping the cabinet finish makes this an accessory experiment, so the cost and disruption stay easy to assess.
For a darker kitchen, try a lighter ceramic backsplash concept or a cream wall behind the station to separate the machine from the background. Use closed storage for packets and cleaning supplies. A forest palette does not have to mean painting every surface dark green.
For a rented home, test a freestanding shelf or cabinet you can remove, provided it fits the circulation and appliance requirements. Use the room photo to compare its visual footprint. Confirm dimensions and stability in person before purchasing; neither a room render nor a generated 3D view can certify the fit.
Try an original room-editing prompt
Use Studio with a photo of your actual space and paste the prompt below. Replace the material and color details to suit your room. State the exact counter or corner you want changed, since a broad styling request can cause the model to reinterpret the entire kitchen.
For a quick preset-based experiment, Playground can help you compare the room’s overall style. Use Studio for the detailed written brief below and review the quote before generating. The prompt is a starting point, not a guarantee that every object will stay fixed.
PROMPT TO ADAPT
Edit this room photo to explore a compact nature-inspired coffee corner on the existing counter. Keep the original camera angle, room geometry, windows, doors, floor, cabinet arrangement and visible appliances as closely as possible. Add a small warm-wood tray, two simple cream ceramic mugs, one closed coffee container and a muted forest-green accent. Use soft natural window light and restrained styling. Keep the preparation surface mostly clear and preserve the doorway and walkway. Do not add plumbing, outlets, extra windows, text or logos.
Compare the concept with everyday use
Look at the source and result side by side. Did the machine move? Did the counter become deeper? Did a socket disappear? If the model improved the composition by inventing space, revise the prompt or set that result aside. A useful concept preserves the constraints you will live with.
Once the palette works, separate the shopping list into essentials and decoration. First solve storage and a clean working surface. Then consider one tactile item, such as a tray or ceramic vessel. Leaving some empty space often makes the corner feel calmer than adding more themed objects.
A generated 3D room can help you explore the atmosphere from different viewpoints, and Nuvirs includes a 360° panorama with its 3D results. Use that as another concept view. Take physical measurements for installation, and treat unseen areas reconstructed from a single photo as approximations.
Sources & editorial notes
- Pinterest and Chamberlain Coffee Brew Up a Wilderkind-Inspired Collaboration
Published October 1, 2026; read October 7, 2026. The room-planning advice and prompt are Nuvirs’s own interpretation of the announced creative theme.
Written by Nuvirs. Trend references inform the topic; the workflow and prompts are our own. Mentioned brands do not sponsor or endorse this guide.
Make the idea your own.
Bring a reference photo to Studio, paste a prompt and review the credit quote before creating.
See pricing and credits · For preset-based room ideas, try Playground.